
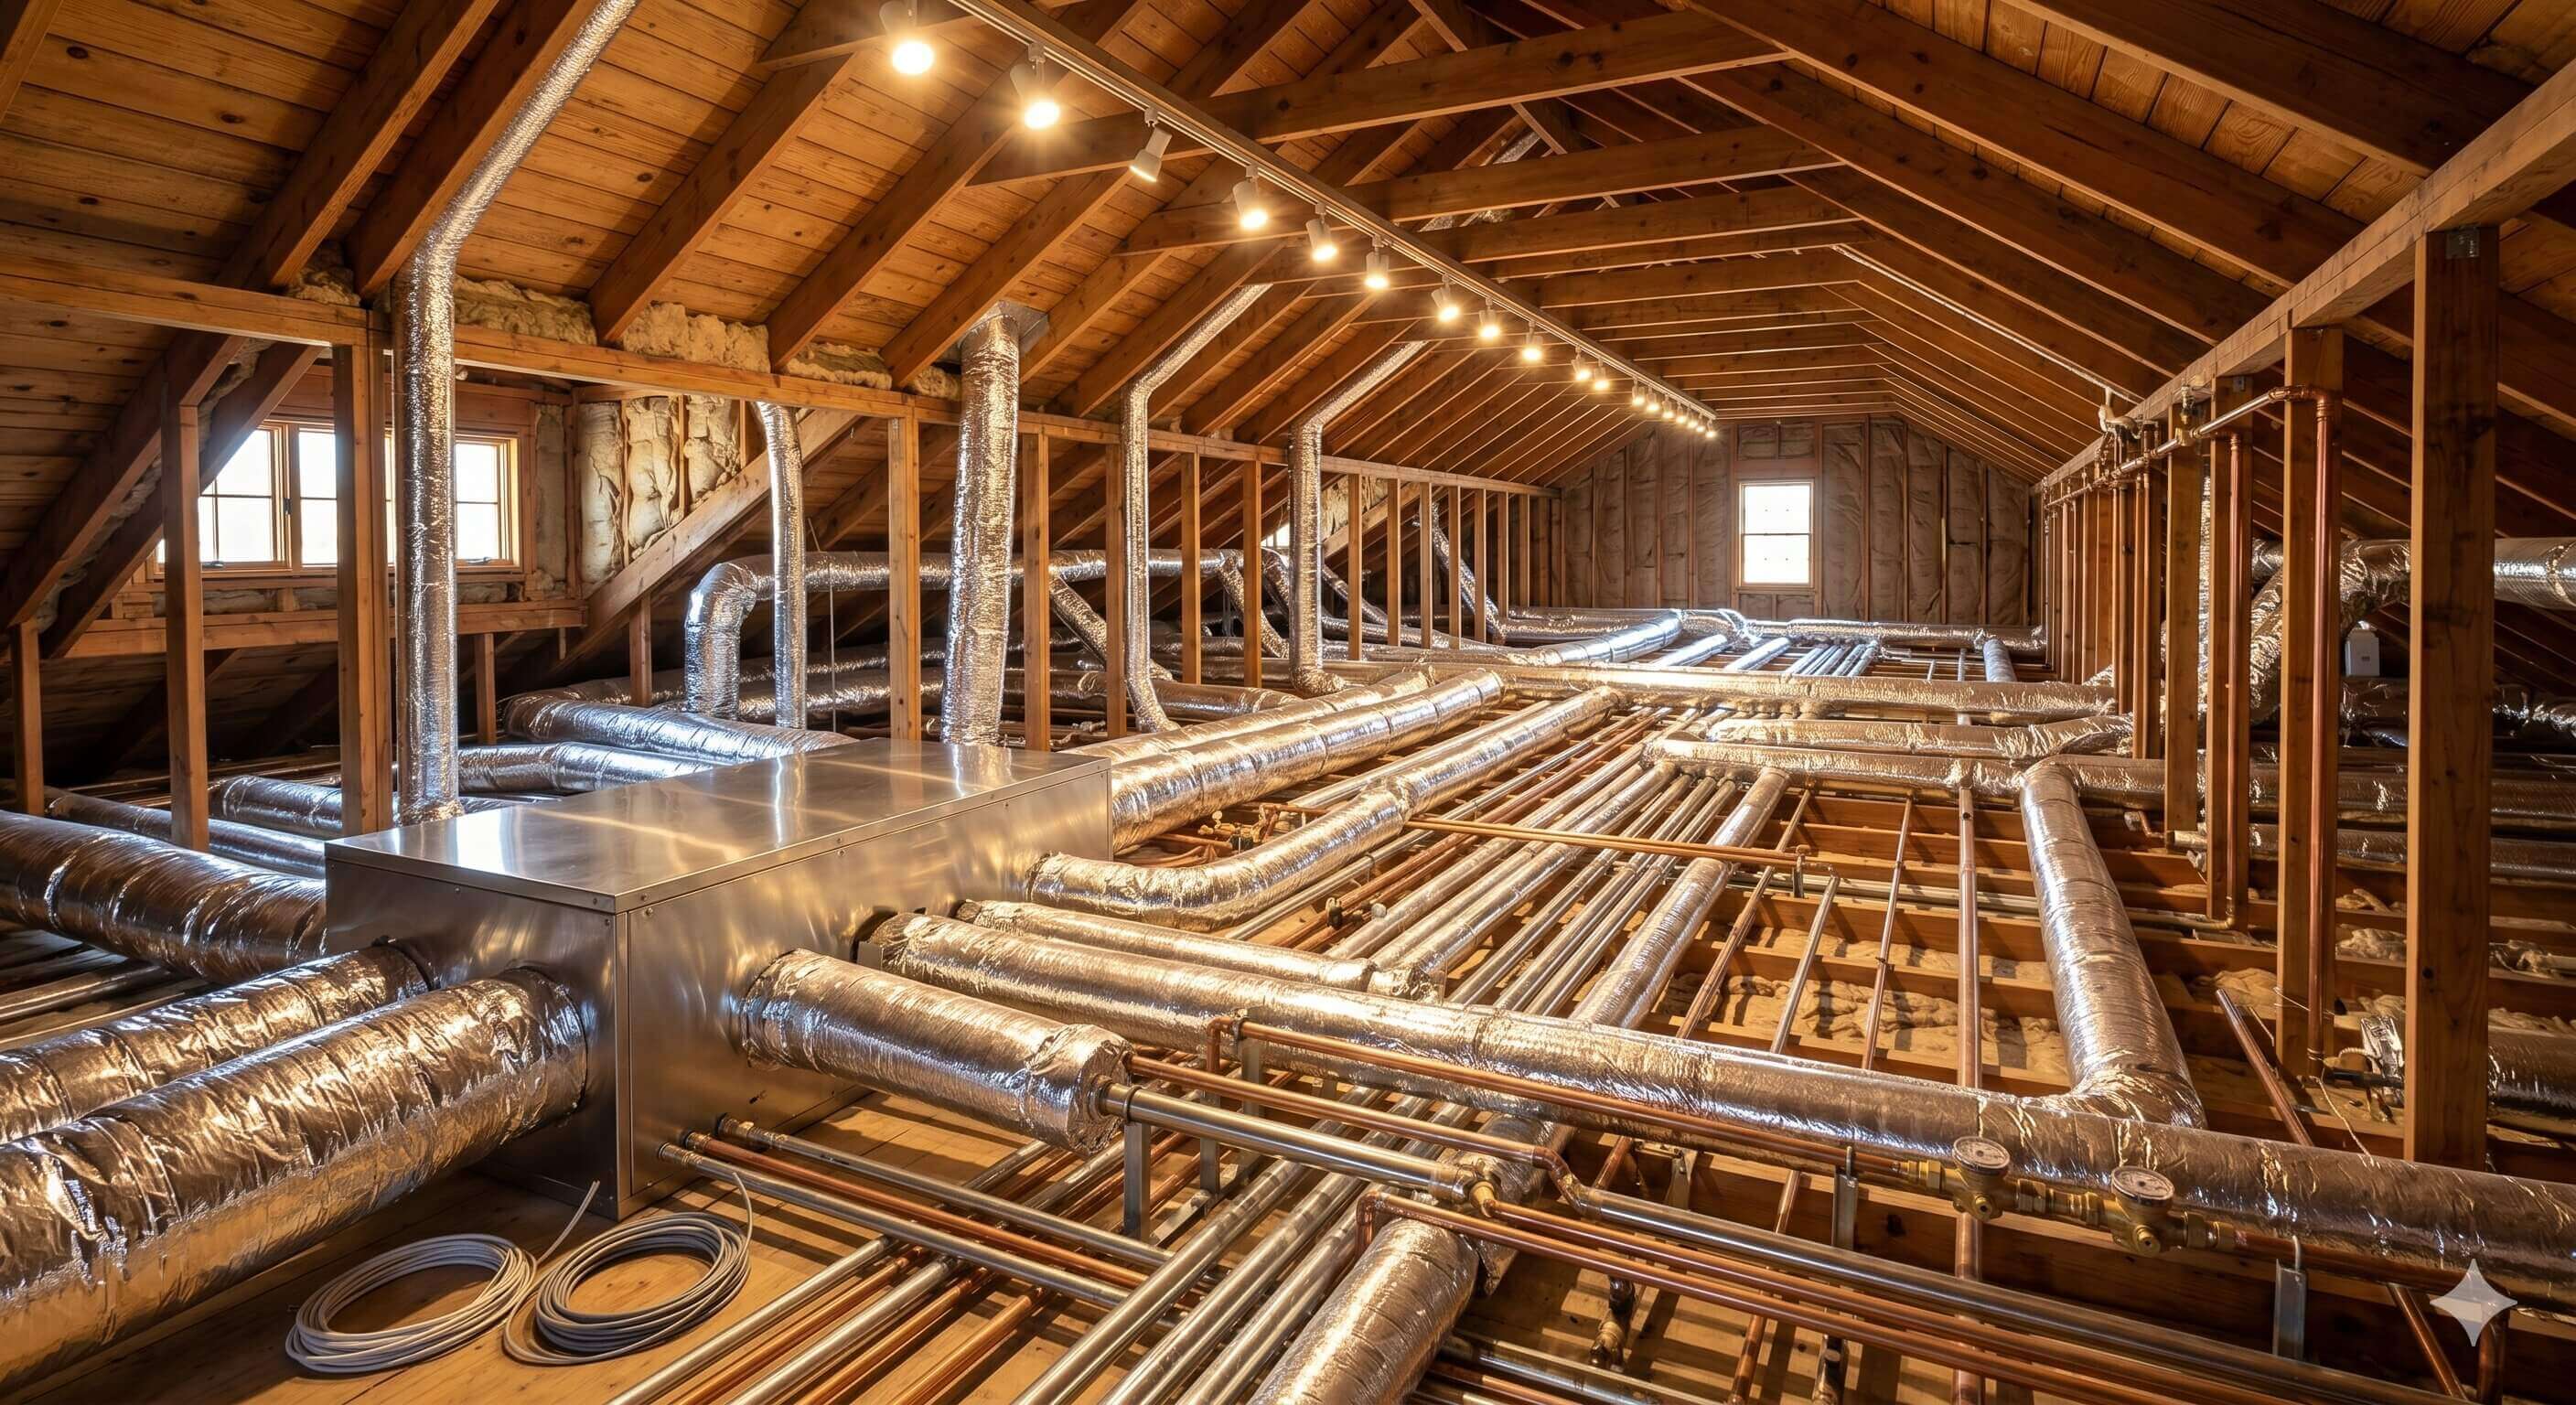
Ductwork design determines how effective a central AC system really is. A poorly designed network means some rooms are too cold and others too warm — even when the unit is running efficiently.
Thermal Insulation in Abha — Essential, Not Optional
In Abha, cooled air inside ducts runs at around 12–14°C, while the surrounding ceiling space can reach 35–45°C. This enormous differential causes condensation and significant heat gain in uninsulated ducts. We use insulation thickness calibrated to this specific differential.
Ductwork Design and Installation Process
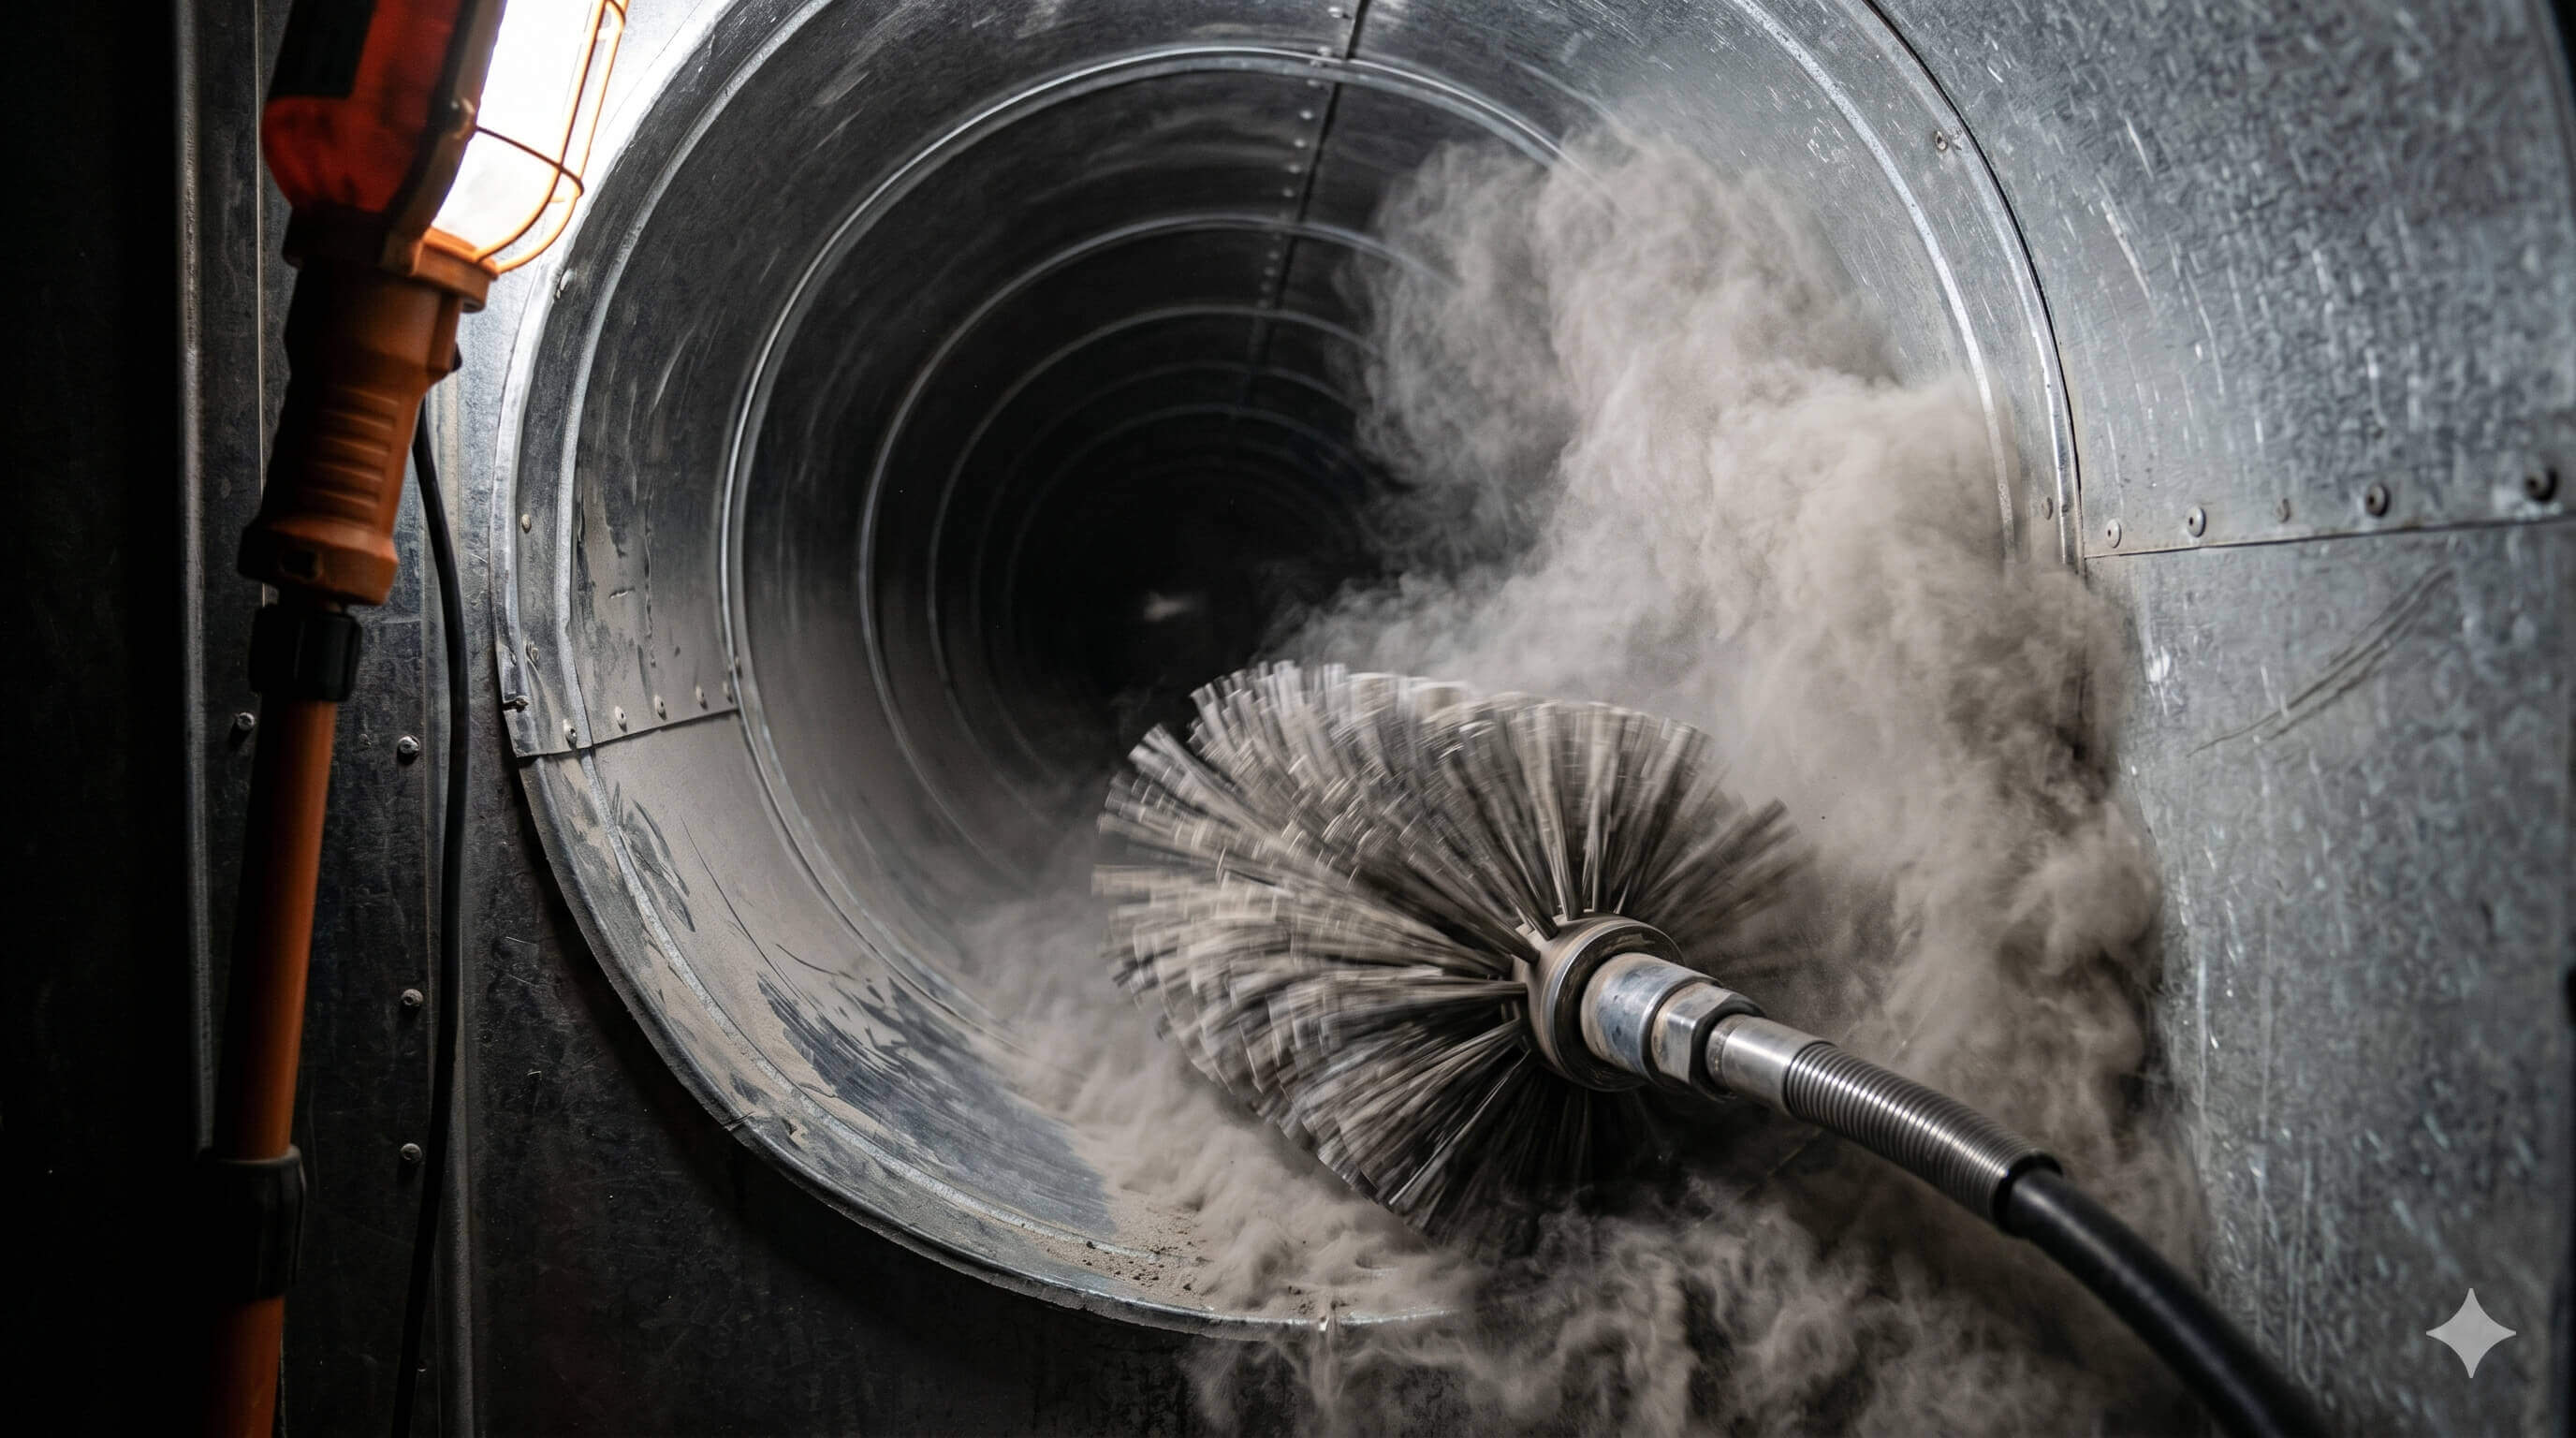
- Calculate airflow requirements per room (CFM calculation)
- Design main and branch duct routing
- Select duct dimensions for optimal air velocity
- Install ducts with complete thermal insulation
- Install air registers and balance airflow
- Pressure test to detect any leakage
- Measure airflow at each register and adjust dampers
Frequently Asked Questions
Can ductwork be added to an existing home without major demolition?
Yes in most cases — we use flexible duct for areas with limited access. Demolition is minimal in most projects.
How long does ductwork installation take for an average home?
2–4 days for an average home. Larger villas or commercial buildings take a week or more.
Do you provide a warranty on ductwork?
Yes — 3-year warranty on installation workmanship, and a leak-free guarantee backed by a recorded pressure test.
Why do some rooms cool better than others?
Usually the duct design, not the AC's capacity. A longer, narrower duct, or one with sharp bends, delivers less air. Increasing the AC's size won't fix poor distribution — it will only increase your bill. The fix is balancing the network.
What is static pressure and why does it matter?
It's the network's resistance to airflow. Excess static pressure — from undersized ducts, too many bends, or a restrictive filter — forces the blower to work harder for less air. It's the most common design fault and the least often diagnosed.
Is duct insulation necessary in this region?
Absolutely. An uninsulated duct running through an exposed roof or hot void loses part of its cooling before it reaches the room. In Khamis Mushait the temperature in a roof void can far exceed the outdoor air. Insulation is not a luxury here.
Metal ducts or flexible?
Metal performs better, offers less resistance to airflow, and lasts longer. Flexible is cheaper and easier to install but kinks and crushes easily — and a crushed or sharply bent flexible duct chokes the flow. We use flexible for short connections only.
How do you size the ducts?
By calculating the cooling load for each room first, then deriving the required airflow, then sizing the duct cross-section to deliver that flow within an acceptable velocity. Ducts chosen 'by experience' without calculation are the source of most distribution complaints.
Can ducts be installed in an existing building?
Yes, but it's harder and requires a study of available routes and ceiling heights. Sometimes a mini-split or VRF system is a better answer than forcing a full duct network into a building that was never designed for one.